We're pleased to offer custom homes that can be assembled for you on a lot at one of our fine communities. Explore some of our favorite models below. Start with the popular Homes of the Month. Then, scroll down to browse our other offerings. We're sure you'll find a home that suits your taste and lifestyle.
*Models, prices and floorplans vary by location.Boulder

Boulder
Home of the Month – Holiday Hills Village, Federal Heights, CO






2 bedroom/2 bathrooms, 960 sq. ft.An open design makes the Boulder perfect for entertaining. With generous amounts of counter space in the kitchen (with an island) and a spacious living room this home provides what you need to comfortably accommodate the needs of friends and family. As for yourself, retreat to your master suite with your own private en suite bath.

Vail

Vail


Home of the Month – Holiday Village, Colorado Springs, CO

This move-in ready home has generously proportioned guest bedrooms and large master suite, you will never feel cramped in your new home. A large closet and en suite bathroom give your new master suite a resort like feel. The spacious kitchen has an abundance of cabinets and storage. Your dream home is waiting for you!

Velocity
Velocity
Home of the Month – Waterford Estates, Bear, DE

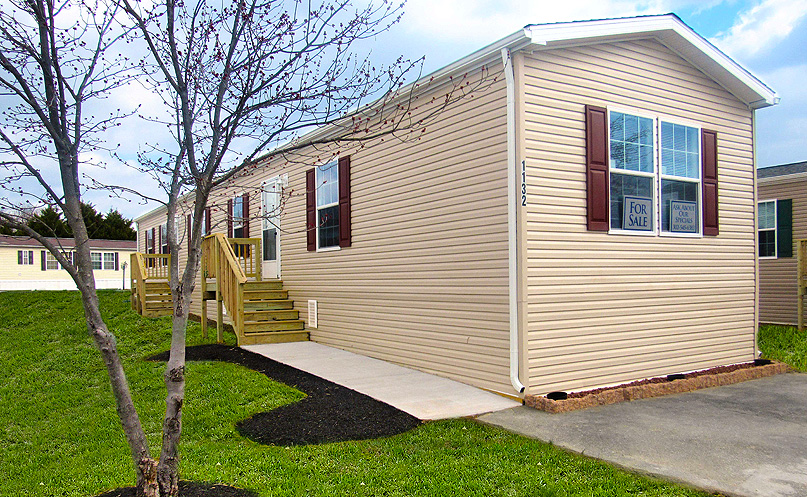

3 bedroom/2 bathrooms, 1,216 sq. ft.An open floor plan design makes the Velocity a perfect fit for you. Generous amounts of counter space in the kitchen and a spacious living room provide you with the room you need to comfortably accommodate friends and family. Ample cabinet space and a separate utility room also proved you with easy clean up and storage for additional supplies. The master en suite and spacious bedrooms are another great additions to this home.
Rivieria II
Rivieria II
Home of the Month – Mid Florida Lakes, Leesburg, FL









The charming front porch of this brand new home invites you into a lifestyle of resort living. The spacious kitchen features beautifully designed cabinets, gorgeous countertops, and energy efficient appliances. In addition to the designated dining area, enjoy entertaining friends and family at the breakfast bar, which backs up to the well-designed great room, and features beautiful flooring. The master bedroom is your own private getaway boasting a huge walk-in closet, dual sinks and a convenient easy in, easy out standup shower. The additional two bedrooms are large and have plenty of closet space and plush carpet. This home offer so much in space and comfort, give us a call today to make this house your home.
Barberry

Barberry
Home of the Month – Willow Lake Estates, Elgin, IL




3 bedroom/2 bathrooms, 1,456 sq . ft.The perfect combination of luxury and value, this three bedroom, two-bathroom home offers plenty of space, comfort, and style! Featuring a spacious master bedroom with a private bath and generous walk-in closet, two additional bedrooms, and a bonus room, this home is perfect for everything from entertaining to enjoying a quiet evening of relaxation. The beautiful kitchen offers plenty of cabinet space and a large center island, making preparing meals and storing everything you need a breeze. Priced to move, this amazing home won’t last long - call today and see just how easy ownership can be!
Palm Beach I
Palm Beach I
The charming front porch of this brand new home invites you into a lifestyle of resort living. The spacious kitchen features beautifully designed cabinets, gorgeous countertops, and energy efficient appliances. In addition to the designated dining area, enjoy entertaining friends and family at the breakfast bar, which backs up to the well-designed great room, and features beautiful flooring. The master bedroom is your own private getaway boasting a huge walk-in closet, dual sinks and a convenient easy in, easy out standup shower. The additional two bedrooms are large and have plenty of closet space and plush carpet. This home offer so much in space and comfort, give us a call today to make this house your home.
Raleigh
Raleigh









The Raleigh home model has so many must-haves. Brilliantly designed with a partially open floor plan and great flow throughout the entire home. The master features beautiful french doors and spacious bedroom with an en suite. Double sinks in the master bath make it spacious and easy to use with another person. Enjoy the eat-in dining area and kitchen with room for some bar stools along the counter space. There’s an additional bathroom between the two bedroom toward the front of the house which makes it nice to have the separation off the master bedroom. There is space and hook-ups for a washer and dryer and you can easily access the carport off the dining and kitchen area. This floor plan is becoming a very popular and it can be yours. So call us now and let us help you get started making memories that will last a lifetime.
Vail
Vail


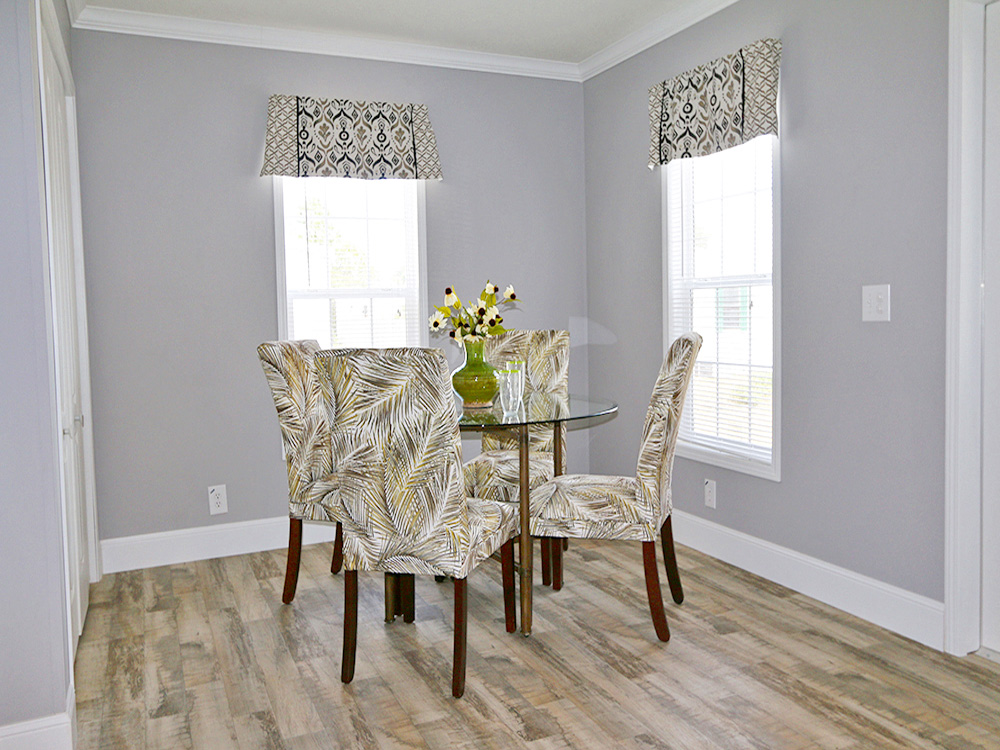
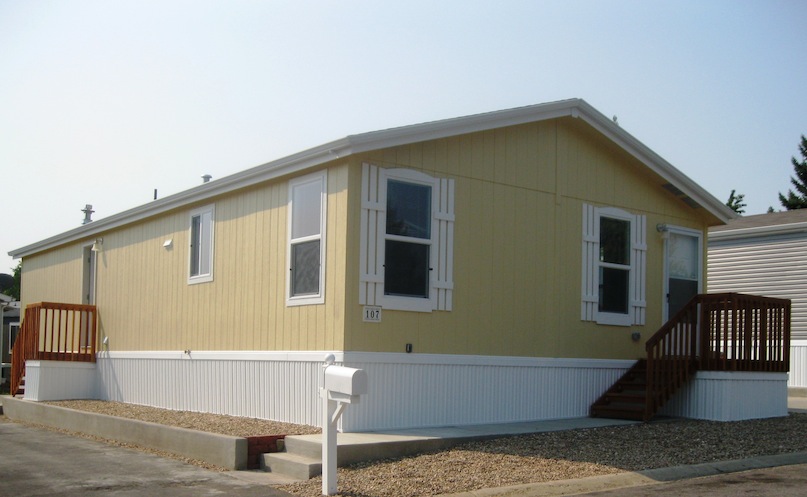



This is a brand new, three bedroom, two bathroom home includes a large master suite and tons of upgrades—including new appliances! The master bath is spaciously designed with ample storage for your convenience; as is the kitchen. In fact, you will love the corner kitchen which has been designed with family living in mind. From the attached dining area to the open and spacious living room, you will never feel isolated in this home because this upgraded model design is sure to deliver the room and comfort you desire in a new home. So, what are you waiting for? Call and schedule a tour today. We would love to show you how comfortable home ownership can be.


Durango

Durango






Ever wish you could just retreat into your own private oasis after work? With this model home you can do just that. The split-floor plan of this home offers you the ultimate in privacy as it divides the master suite, with ample sized closet and en suite bathroom, from the rest of the home. Once you have defused you can emerge refreshed into your huge living room for family time or prepare a meal for friends in your spacious kitchen using your brand new energy efficient appliances. Two nicely sized bedrooms across from your master suite also allow you guest to enjoy their privacy, and are conveniently located just steps from your second bathroom. A discreetly placed utility room also represents the ultimate in convenience and privacy when doing the laundry. Coming home should be an exercise in relaxation, and we want help you achieve your goal. Call and schedule your tour today!
Oakcrest

Oakcrest

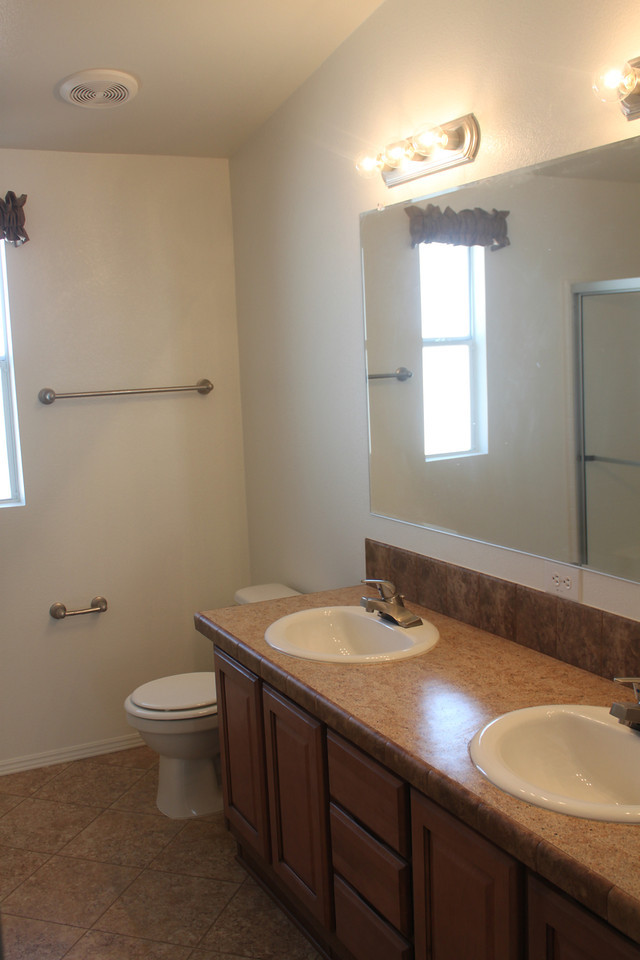
From the relaxing front porch to the huge living room with tiled entryway, you belong in this home. The dining room is the perfect place to enjoy a family meal or game night, and the spacious kitchen provides you with plenty of counter and cabinet space to store all of things you will need to prepare a meal on your new energy efficient appliances. Two additional bedrooms and a master suite also provide plenty of room to grow in this home. Featuring an en suite bathroom and a second main bath to accommodate friends and family, there is no need to worry about waiting your turn. A pantry in the kitchen and a bonus room off the living room also ensure that storage will never be a problem. We want to help provide you with room to grow, so what are you waiting for? Schedule you’re a tour of your new home today.




Laguna
Laguna
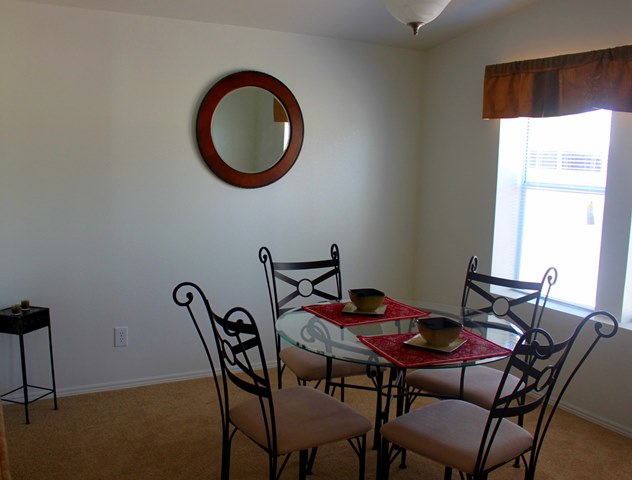



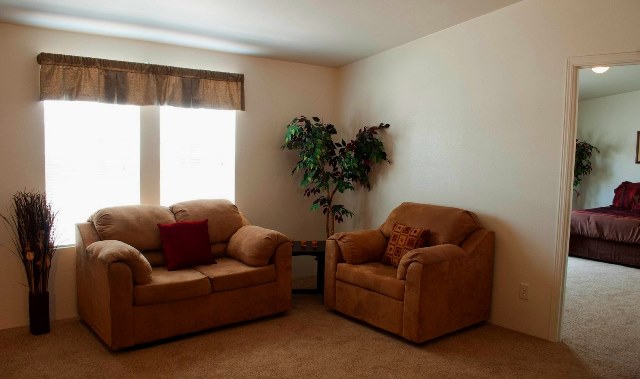


This home has a three bedroom, two bath layout that is big on features. The generously proportioned master bedroom boasts a luxurious en suite complete with full tub, as well as a nicely sized bedroom closet. Both the master bedroom and living room also come fully wired to accommodate a ceiling fan. A split-floor plan also provides the maximum in privacy as it divides the two additional bedrooms from the master suite. In addition to brand new energy efficient appliances, the kitchen also includes a 10 foot breakfast area as well as an adjoining utility room prewired with washer and dryer hook-ups. Don’t waste time! Come see how easy it is to make this new house your home.


Baja
Baja





Artfully designed cabinetry, beautiful flooring throughout, and stylish energy efficient appliances in the kitchen all make this home a must see. From the grand master suite with its private en suite bath and dual closets, to the amply sized additional bedroom and spacious main bath, you will love the feelings this home evokes. It can all be yours, and want to show you how. Call today to schedule a tour of your new home.

Ashwood
Ashwood

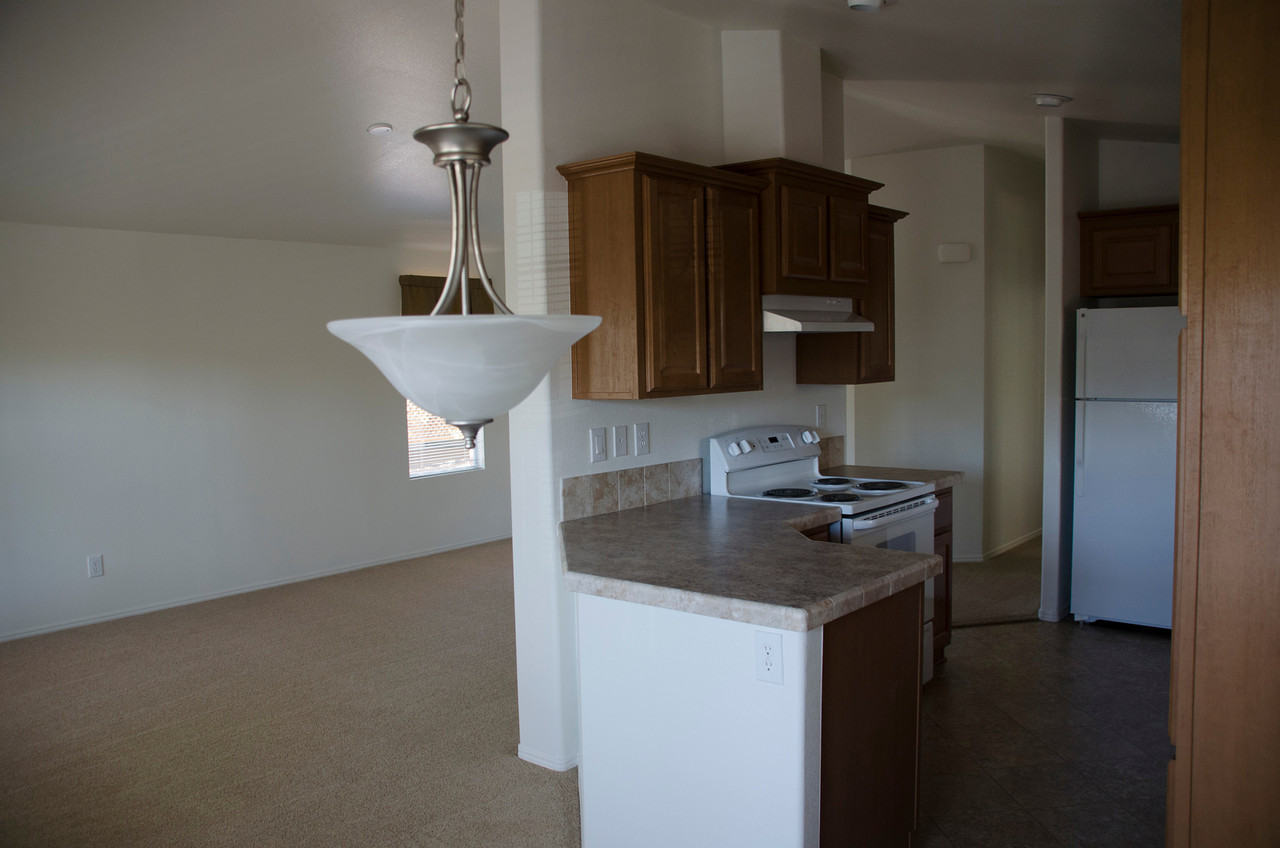



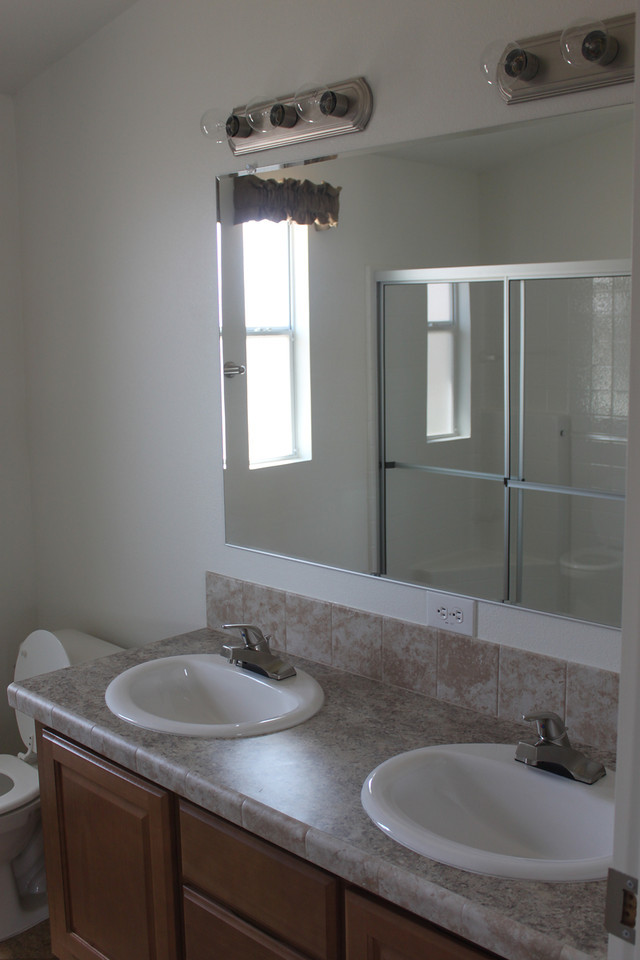
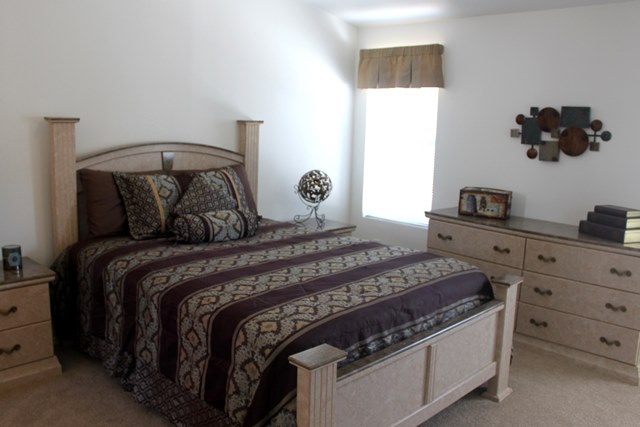

Stepping off of the comfortable front porch as you open the front door to your new home you will be immediately impressed. With its tiled entryway and large living room there is no way not to be. The beautiful finishes, neutral color palette, brand new energy efficient appliances in the kitchen, and spacious dining room leave little to be desired. So too does the huge main bathroom, additional bedroom, and private master suite which features an en suite bath and walk-in closet. You want more, and we want to give it to you. Call now to schedule a tour.
Desert View
Desert View
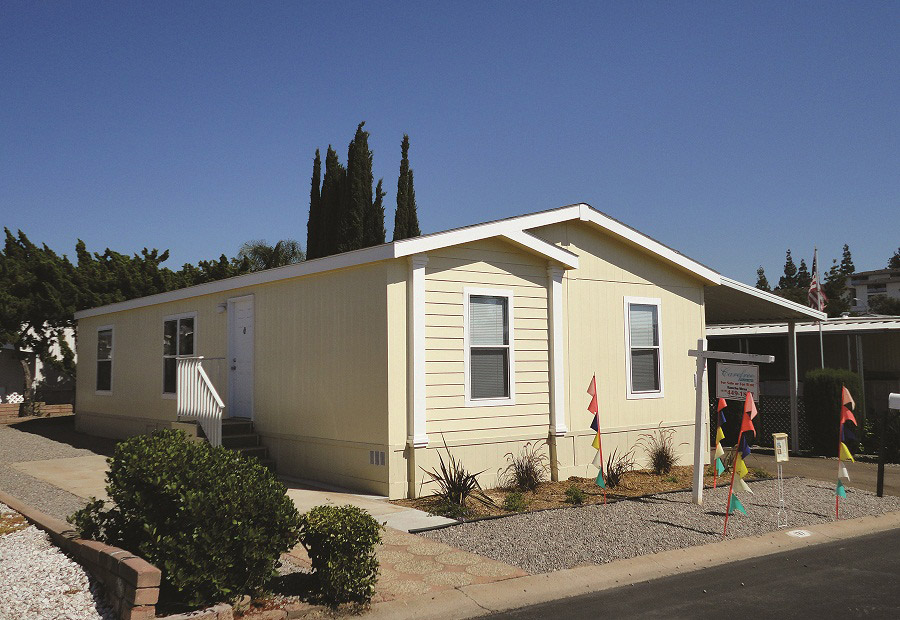
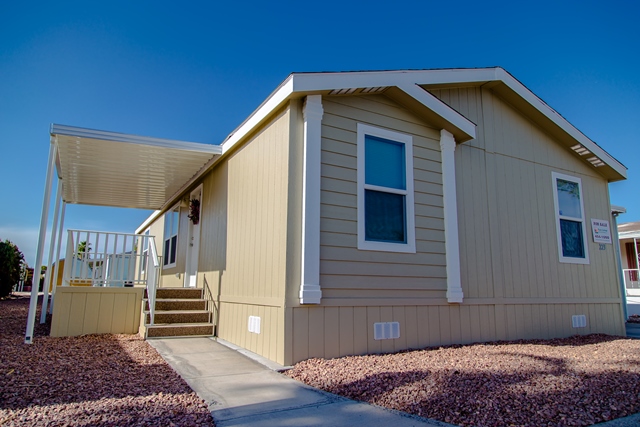






This new, spacious, and upgraded three bedroom, two bathroom home is a must see! With a huge master bedroom featuring an en suite bathroom and a generously proportioned closet you will feel right at home. Your new home also features an ample, well-designed living space, and two additional bedrooms set across from the master in a split-floor plan design which maximizes privacy even as it encourages family time. With just over 209 square feet in the living room you will have plenty of room to sit back and relax. Even the kitchen is huge! With all energy efficient appliances, a snack bar, and a breakfast area built right in, you will be enjoying your new kitchen with friends and family for years to come. So call us now and let us help you get started making memories that will last a lifetime.


Mojave

Mojave
Entertaining friends and family is the best part of life which why this home was designed with entertaining in mind. Energy efficient appliances are perfect for preparing a meal to share around the family table in your new designated dining area. A wealth of cabinet space for storage and a generous amount of counter space for prepping your meals also make entertaining a snap. The spacious living room allows your friends and family to spread out, while a private master suite allows you to unwind once everyone is gone. With a huge walk-in closet and large en suite bathroom you can relax in your own private oasis secure in the knowledge that the two additional bedrooms and second full bath are providing the same comforts to your friends and family. Call today to schedule a tour of your new home, and let the entertaining begin.


Cabana
Cabana
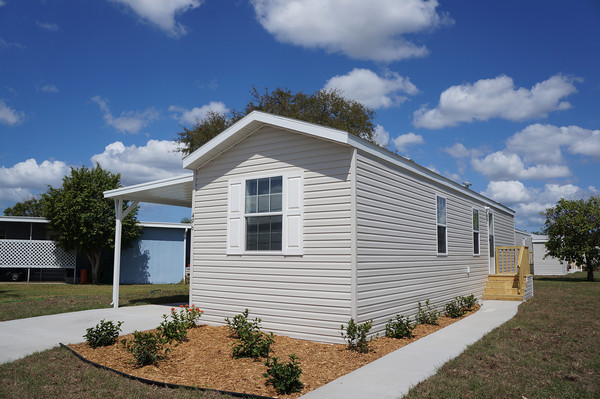
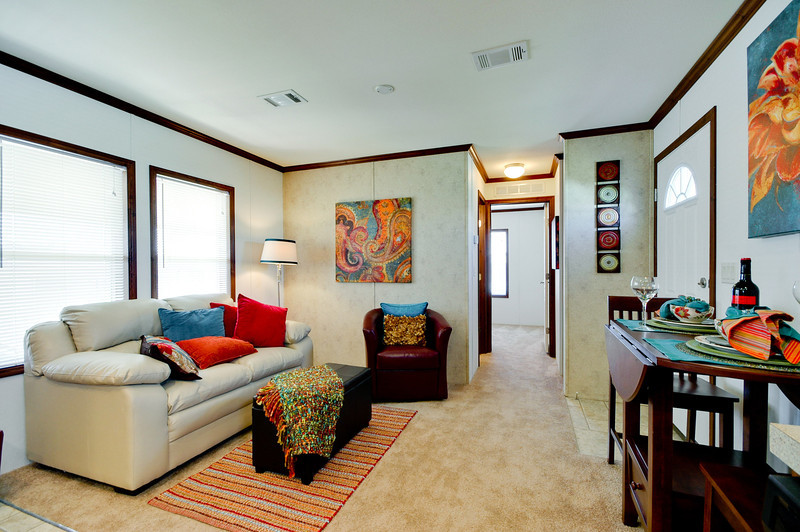



The Fleetwood Cabana model features a two bedroom, two bathroom, split-floor plan which includes a large master suite with en suite and all new energy efficient appliances. The advantages of owning this home don’t stop there. With an abundance or cabinet space and beautiful countertops, the kitchen in your new home is both an efficient and elegant place to create your next culinary masterpiece. This home also features a screened in porch for you to enjoy your evenings on and covered parking to protect your vehicle from the elements. Your new life is waiting. Call us to schedule the tour of your new home now.
Monet
Monet
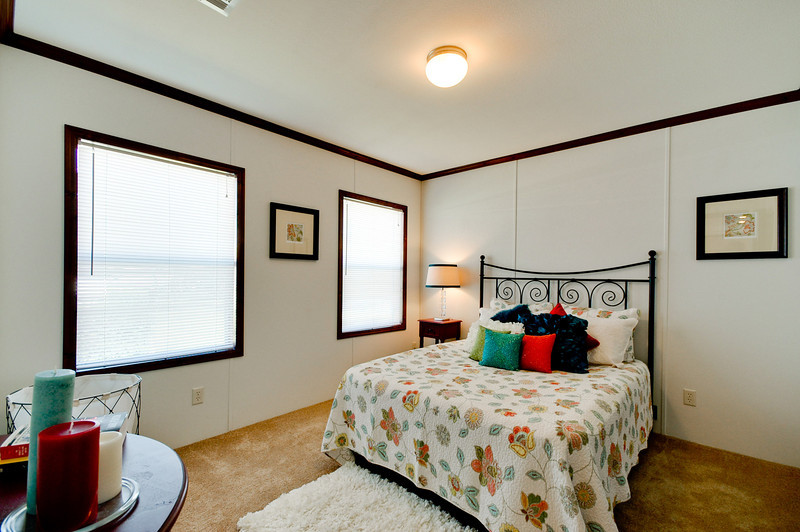
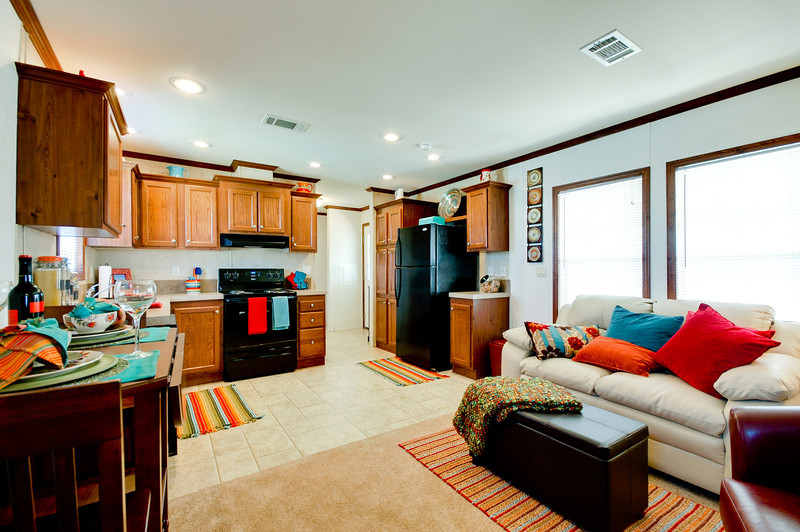

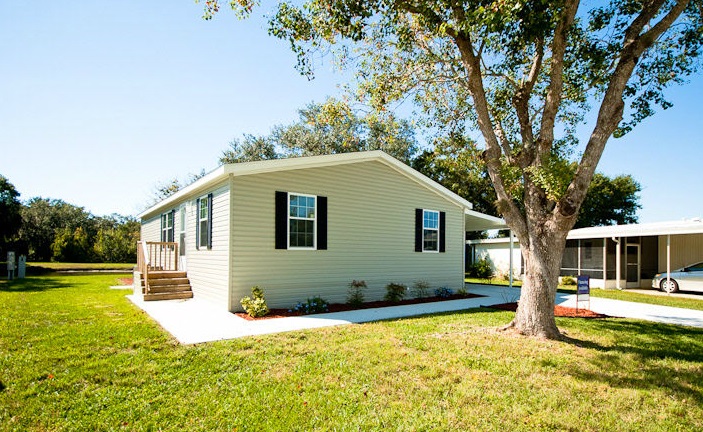
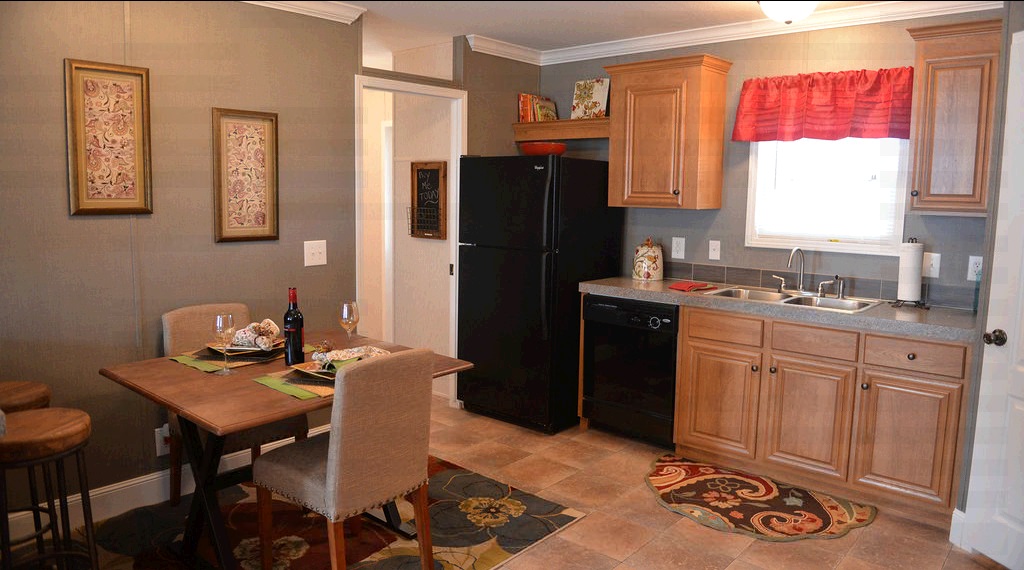
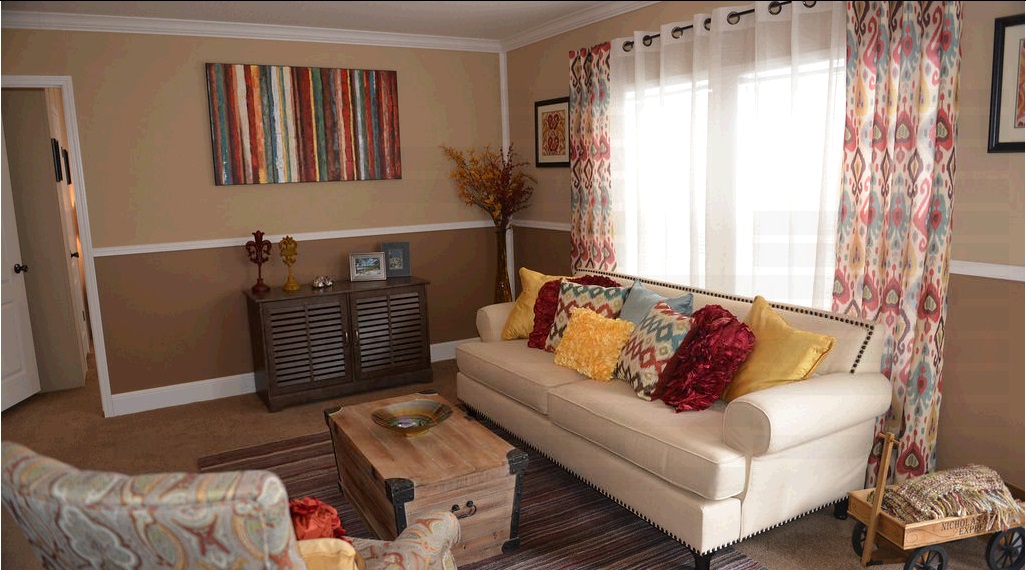
Entering the living room of your new Fleetwood Monet home is an exercise in relaxation. Opening right up to the kitchen the feeling of home and hearth overtakes you and invites you to come and enjoy all that family quality living has to offer. The neutral interior colors allow your mind to relax and the open living area allows you to spread out. All energy efficient appliances let you prepare a worry free meal, and tile on the kitchen floor makes clean up a breeze. Once family time is over, retreat to your own private master suite featuring a walk-in closet and private bathroom. Separated from the other bedrooms by the living room, your privacy is assured. You deserve a stay-cation so come by today and let us help you relax.


Potomac

Potomac
Convenience and luxury go hand in hand in this new home. Featuring a discreetly placed utility room just of an artfully designed kitchen this home makes it possible to live the good life while handling all of life’s little necessities as easily as possible. Beautiful cabinets and counter tops, along with all new energy efficient appliances, are just some of the wonderful elements this home has to offer. A glamorous master suite, equipped with an en suite bath and walk-in closets, two additional well proportioned bedrooms, and another full bath round out this gem of a home. Options also abound to personalize this home as well. Contact us today for more details.


Sunrise

Sunrise


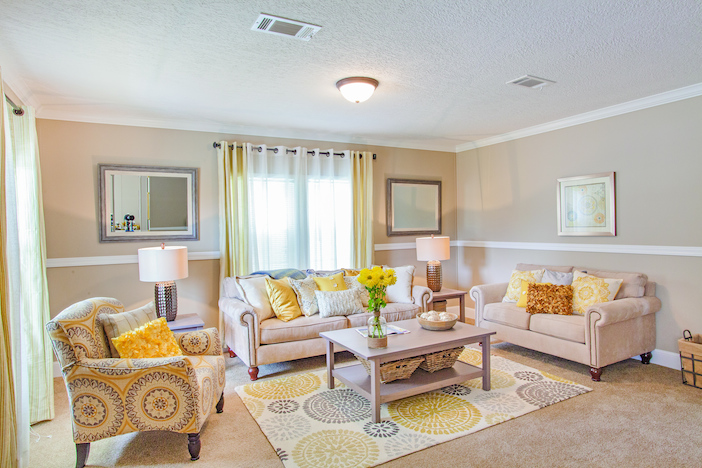
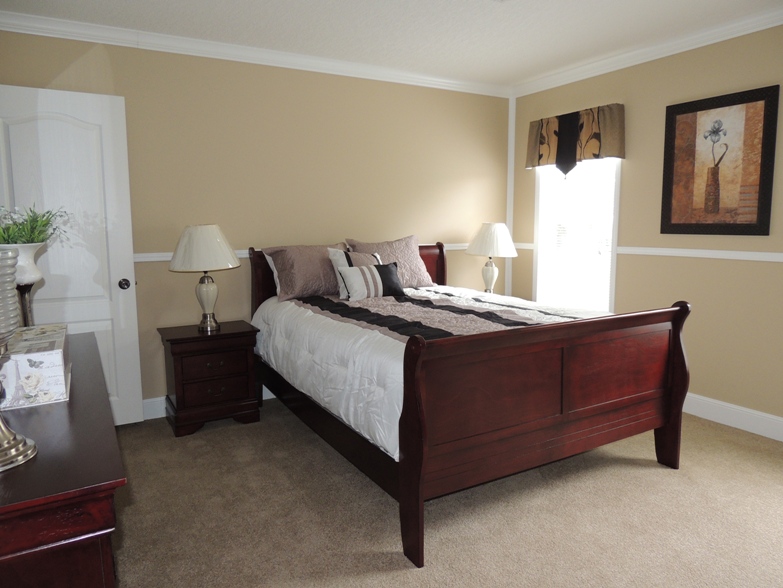
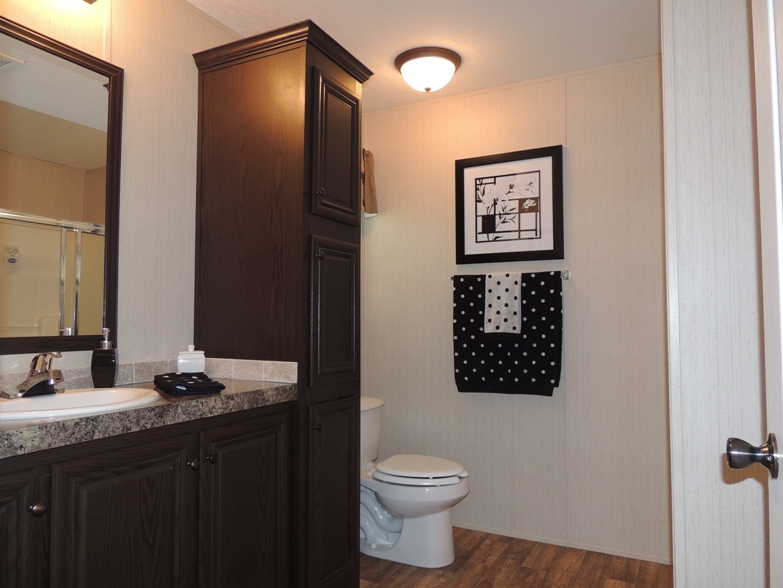
This beautiful and spacious three bedroom, two bathroom home was perfectly designed with you in mind. The charming front porch, with plenty of room for rocking chairs or a porch swing welcomes you to your relaxing new home. The master bedroom and an additional bedroom feature large walk in closets and all bedroom closets come equipped with two levels of shelving to maximize your storage space. The large master bathroom is fitted with an easy in, easy out, walk in shower for your convenience and the second bathroom has an ideal tub/shower combination. This open layout features an upgraded kitchen connected to the adorable dining area so that you can entertain with ease. The utility room is prewired with washer and dryer hookups and the kitchen comes with all energy efficient appliances. You can move in immediately and know you’re saving money. This turnkey home comes with window treatments, fixtures and upgraded flooring throughout. Call to schedule your tour today, this home won’t last long.

Vogue Extreme
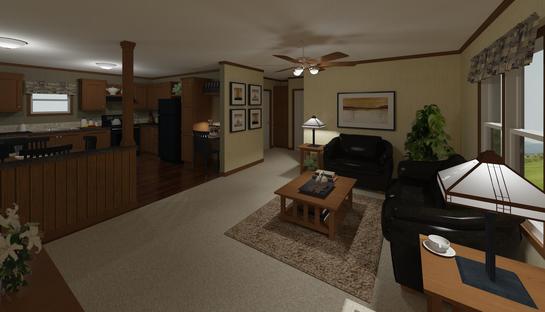

Vogue Extreme
Love to entertain? If so, then this is the home for you! Featuring a kitchen outfitted with ample counter space, plenty of cabinets, and all new energy efficient appliances there is no way you should miss out on this home. The spacious living room gives your guests a chance to mingle while the split-floor plan provides the ultimate in privacy when you finally decide to retreat into your beautifully designed master suite with its walk-in closet and private en suite bathroom. Your friends and family will also feel right at home here in one of the two nicely proportioned additional bedrooms. They will also enjoy the second full bathroom located just steps from their own bedroom doors. Schedule your home tour today; your friends and family will thank you.

Tuscany

Tuscany

This open 3 bedroom, 2 bathroom home is spacious and perfect! With additional exterior storage and a huge walk in master closet, this home has so much to offer. Schedule a tour of this brand new home to see all of the upgrades!


Blackhawk
Blackhawk
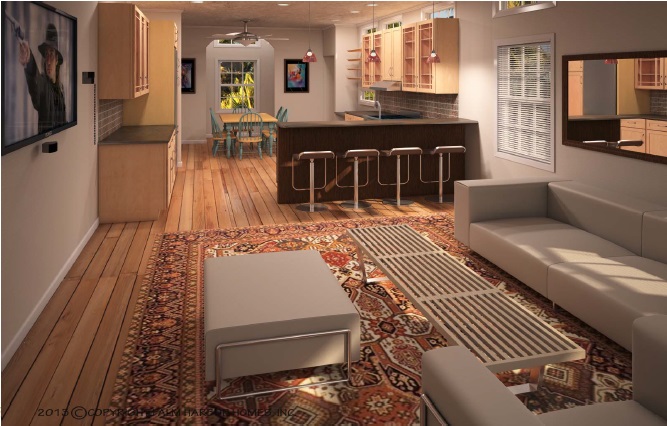






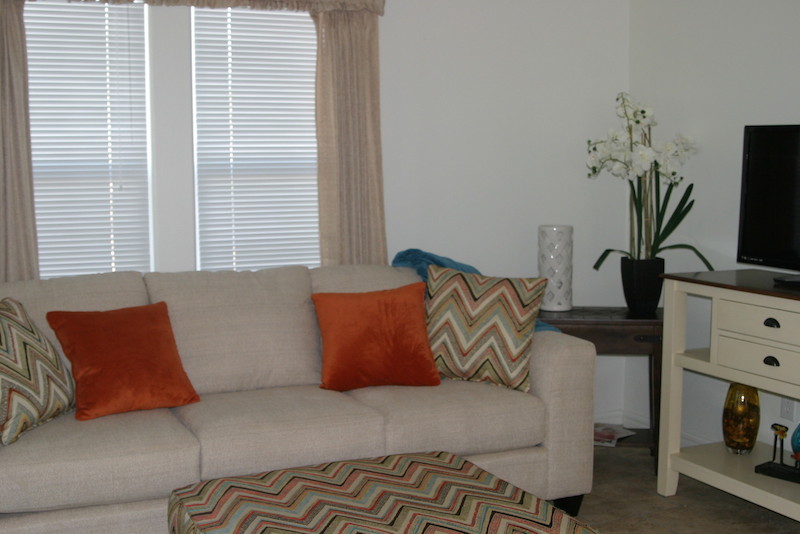
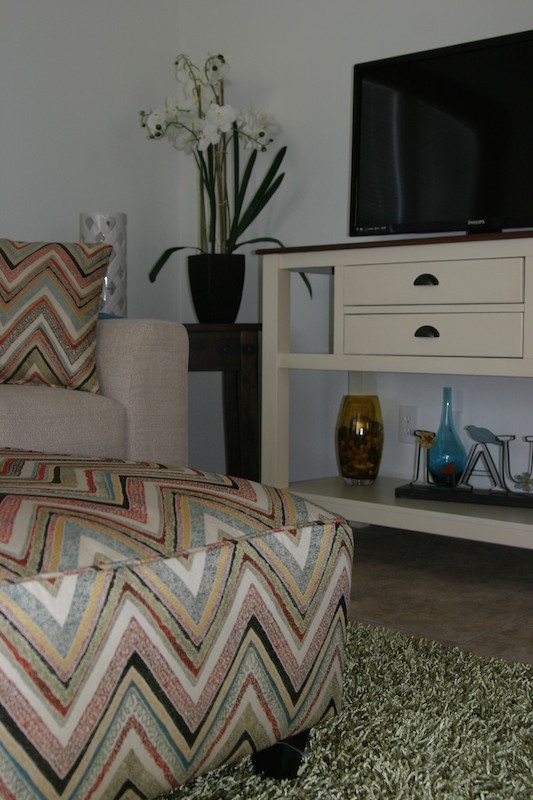




A stunning example of the balance between comfort and style, this two-bedroom two-bathroom home offers plenty of space at a price that can’t be beat! Featuring a generous master bedroom with its own private bath and walk-in closet, and an additional bedroom perfect for a guest room or office, this home is designed to be accommodating to your every need. The open kitchen layout offers plenty of cabinet space and a large center island, perfect for preparing a quick evening meal or entertaining friends and neighbors. All this in the heart of a fantastic community! Such an outstanding home won’t last long - call today and see what you’ve been missing!



Eaglepoint

Eaglepoint






If you're looking for spacious comfort and a relaxing place to unwind, the Eaglepoint is a perfect fit. With an open floor plan, two generous bedrooms and two full bathrooms, this affordable beauty makes entertaining friends and neighbors just as simple as a cozy night spent at home. With a covered carport, rich wood cabinetry, thin and beautiful flooring, the only thing missing is you! Call today to get started on the road to new home ownership.


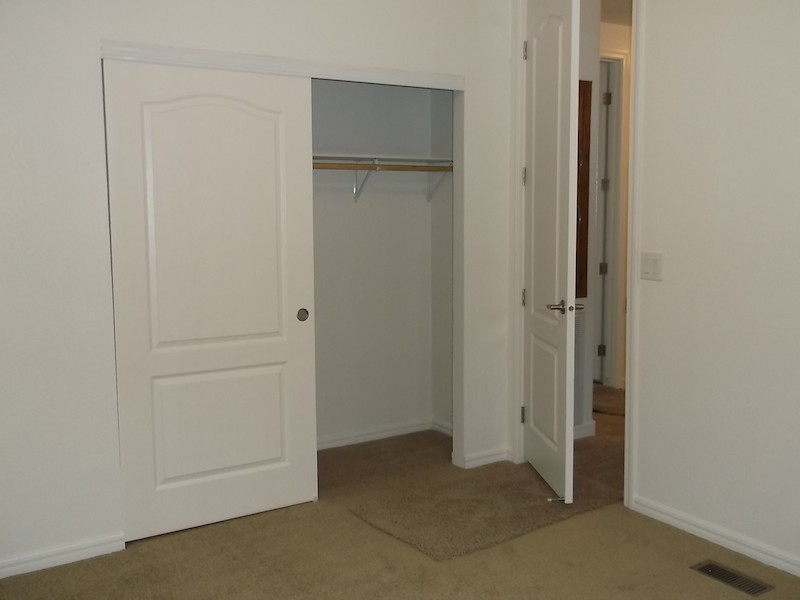

Greyhawk
Greyhawk







The home of your dreams is here! Featuring two spacious bedrooms and two full bathrooms, this model provides all the comforts of a beautiful new home with the affordability and value you're looking for. The open kitchen layout and rich wood cabinetry provide a fine-dining atmosphere and ample storage space, which means preparing a simple weeknight meal or entertaining friends and neighbors is a snap! Set in the heart of a beautiful, active community, you couldn't ask for more. Call today to make this amazing home yours!
Pebble Beach
Pebble Beach



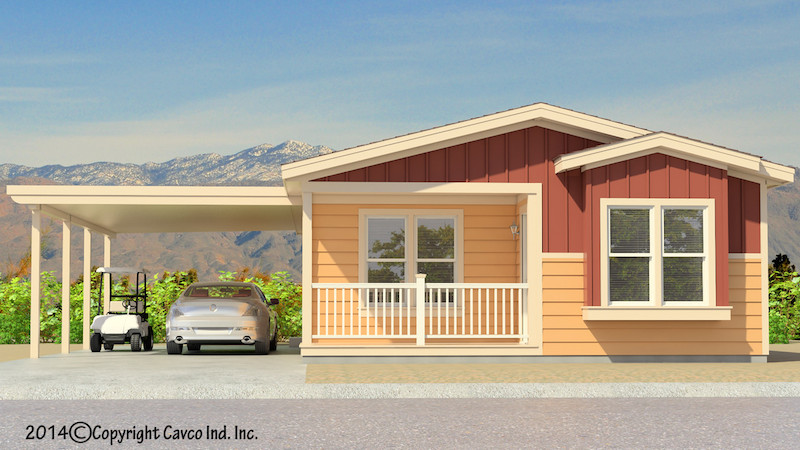




The perfect combination of luxury and value, this three-bedroom, two-bathroom home offers plenty of space, comfort, and style! Featuring a spacious master bedroom with a private bath and generous walk-in closet, two additional bedrooms, and a bonus room, this home is perfect for every thing from entertaining to enjoying a quiet evening of relaxation. The beautiful kitchen offers plenty of cabinet space and a large center island, making preparing meals and storing everything you need a breeze. Priced to move, this amazing home won’t last long - call today and see just how easy ownership can be!



Spyglass
Spyglass


This beautiful two-bedroom, two-bathroom home is just calling your spyglass! With its open floor plan and spacious kitchen, you'll never want for room to roam. Coupled with a covered carport and vaulted ceilings, this floor plan provides all the comforts of home - centered in a resort community providing every amenity under the sun. Priced to move, this fantastic home can be yours today. Call to find out how!

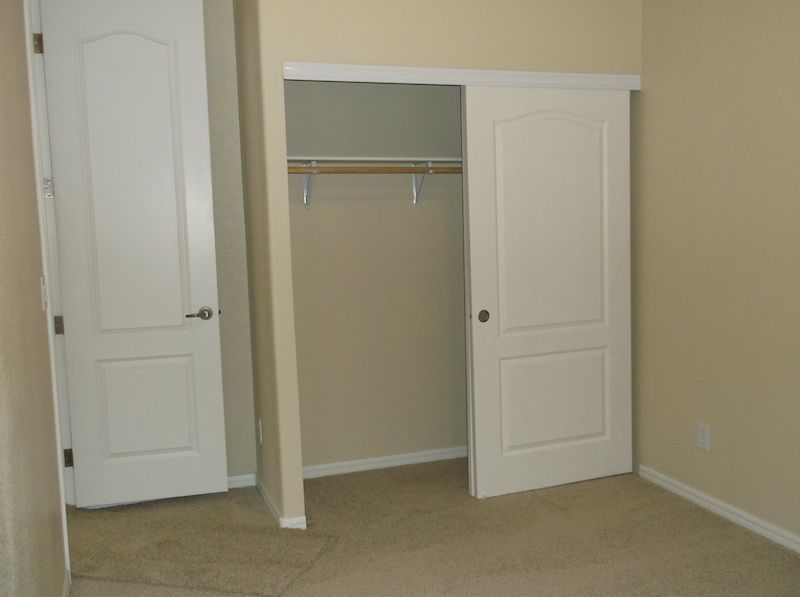
St. Georges

St. Georges



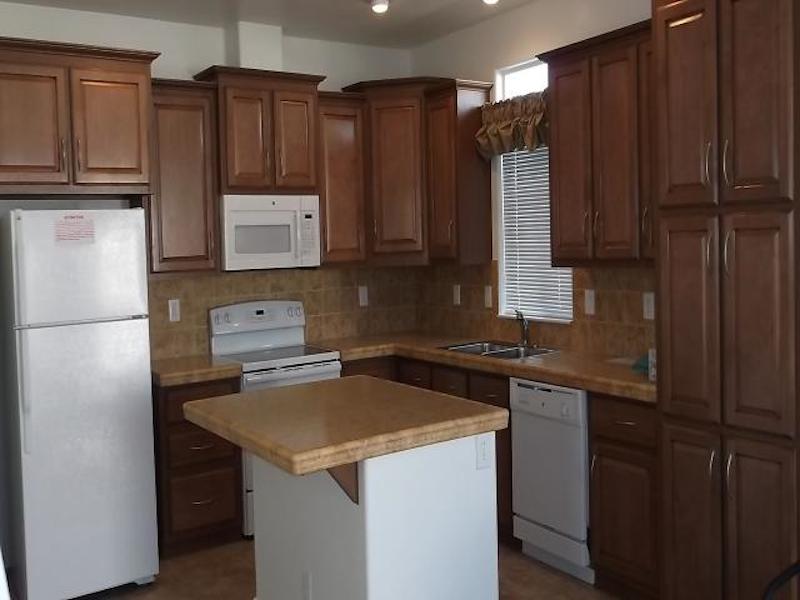


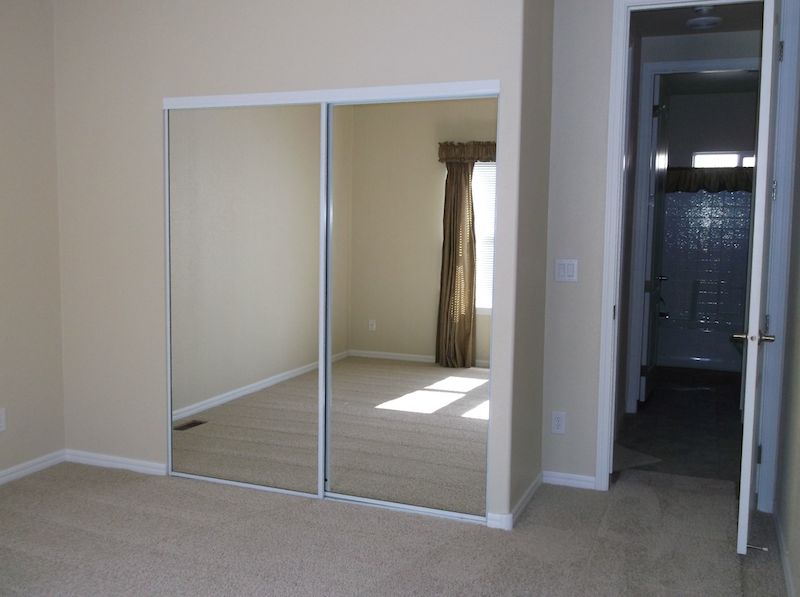



Classy meets comfortable in the modern and spacious St. Georges. From the moment you step onto the warm and welcoming front porch, to your first look at the spacious kitchen and its rich wood cabinetry and energy-efficient appliances, you'll know this home is for you. Featuring two bedrooms and two full-sized bathrooms, room to spread out is all around you! Nestled in the heart of one of the best communities in Arizona, and boasting virtually every amenity you could ask for, this home is made just for you. Come see us today and find your next dream home!



Victoria
Victoria










From the welcoming front porch to the vaulted ceilings and spacious open kitchen, this home screams comfort. With two generous bedrooms and two full-sized bathrooms, you'll never want for space. The rich wood cabinetry in the kitchen belies the ample storage space, making preparing meals or entertaining a breeze. Set in the heart of one of the most beautiful communities in the Valley, what more could you ask for? Schedule a tour today, and find out how close the resort lifestyle is!